
Creating spaces that are designed to meet your social, environmental and economic needs.
From conceptualising to constructing, we’re ready to design your architectural dream. We promise a client-centric approach that empowers ideas, eases concerns, and delivers quality craftsmanship we’ll all be proud of.
About
With more than 30 years experience working within the architectural design and the building industry, Adam Fahey has the ability to understand specific client needs and turn ideas into reality.
Adam doesn’t have a ‘signature style’ because he prefers to collaborate closely with his clients and develop custom, unique designs, tailored specifically to their needs and vision.
We are all individuals after all, we have our own personalities so we deserve unique solutions.
A house is more than just a functional thing, its a place to do more than just live; the environment we live in that we call home will influence how we live our lives and should better our lives.
People will ultimately know what they want, they just need help to realise it!
 |
Process
Adam works closely with a wide range of professionals so can offer advice and solutions for all aspects of property refurbishment and remodeling. You can find out more about the range of services we provide and how we can support you throughout your project.
An experienced team is on hand to offer you the best possible advice in order to achieve the true potential of your property.
Following an initial visit, a comprehensive report will be produced for you that lists out all design options discussed, along with budget proposals, processes and timescales. This is a consultation with no obligation to carry out the works, but will help you with your decisions.
When you are ready to proceed with your project, our three phase programme will incorporate each and every stage of your build to ensure a smooth flow of works, with the minimum of stress to you, from start to finish – whether it is the creation of additional space to your property, change of use of existing space, or a complete refurbishment.
Every project is different, and our services can be tailored to suit your individual requirements. To see how we have helped transform properties through a range of refurbishment and remodeling projects, take a look at some of our completed projects.
Three phases have been defined, however services can be tailored to suit individual requirements as every project is different!
Navigating a Home Renovation:
What Domestic Clients Need to Know About Legal Roles
Planning a home renovation or extension valued between £200,000 and £600,000 is an incredible way to transform your living space. However, before the scaffolding goes up or foundations are poured, there is a crucial legal framework you need to understand.
Under the UK Construction (Design and Management) Regulations (CDM 2015) and the Building Safety Act 2022, even domestic homeowners have specific roles to consider. Failing to structure these roles correctly can lead to project delays, unexpected fee variations, or structural compliance issues at handover.
Whether you are constructing a large kitchen extension or completely remodeling your property, this quick guide breaks down your responsibilities as a Domestic Client, alongside the real-world functions of the Principal Designer and Principal Contractor.
1. The Role of the Domestic Client: Your Legal Obligations
As a homeowner initiating a residential build, UK consumer laws strongly protect you. You are not expected to be a safety or structural expert. Because of this, the legislation automatically transfers the heavy lifting of day-to-day compliance over to your professional team.
However, you still hold an active oversight role. Your primary statutory duties include:
- Verifying Competence: You must take reasonable steps to ensure that the architectural designer, structural engineers, and contractors you hire possess the verified skills, knowledge, and experience to safely deliver a building-code-compliant project.
- Providing Information: You must share any existing information you have regarding your property (such as drainage maps, property boundaries, or historic structural layouts) with your design team.
- Allowing Adequate Time & Budget: You must ensure your project is allocated reasonable time and an appropriate budget so it can be designed and executed safely, without rushing into code-breaching shortcuts.
- Signing the Final Declaration: At the end of the build, you are required to sign a joint legal declaration alongside your contractor to confirm to Building Control that, to the best of your knowledge, the completed work complies with building regulations.
2. The Principal Designer: Managing Design & Code Compliance
The Principal Designer (PD) plans, manages, monitors, and coordinates health, safety, and building standards during the pre-construction phase.
For a domestic project, this role splits down into a few practical scenarios:
- The Single-Contractor Exception: If you are hiring a single construction firm to self-deliver the entire renovation using their own direct staff, you are not legally required to appoint a separate Principal Designer. The law recognizes this simplicity, and the single contractor automatically absorbs the legal duties of the Principal Designer alongside their build responsibilities.
- The Subcontractor Trigger: If your main contractor relies on separate subcontractors (such as independent electricians, plumbers, or window fitters), your project legally becomes a multi-contractor site. In this scenario, a Principal Designer must be designated to coordinate the design interfaces. If you do not formally appoint someone, this position automatically transfers by default to the Principal Contractor or your lead architectural designer.
- The Building Regulations Principal Designer (BR-PD): For substantial home transformations, ensuring compliance across layout changes, thermal calculations, and structural layouts requires centralized control. If your architectural designer formally steps into the Building Regulations Principal Designer (BR-PD) role, they take on the legal responsibility to sign the statutory compliance declaration at handover. Due to the strict liability introduced by the Building Safety Act, professional designers typically charge a specialized compliance fee (£1,500 to £3,500) to manage this risk.
3. The Principal Contractor: Controlling the Site
The Principal Contractor (PC) takes total control of the physical property during the construction phase.
- Core Responsibilities: They plan, manage, monitor, and coordinate health and safety on-site, establish clear site safety rules, manage construction traffic, and ensure that the physical structure matches the building control drawings provided by your architectural designer.
- Absorbing Client Duties: Because you are a domestic client, your Principal Contractor is legally responsible for taking on your client-side safety obligations under CDM 2015, absorbing that risk on your behalf and ensuring the site is managed professionally.
4. The HSE F10 Notification Trigger: Mandatory for Large Home Builds
Even though this is a domestic project on your private home, it will likely trigger a mandatory statutory notification to the Health and Safety Executive (HSE) due to its overall scale and multi-month duration.
Under CDM 2015, a project must be formally notified to the HSE using an F10 form if construction work is scheduled to last longer than:
- 30 working days AND have more than 20 workers active simultaneously at any single point, OR
- 500 person-days of total combined construction work.
A residential renovation or extension valued between £200,000 and £600,000 will easily cross the 500 person-day threshold. While ensuring this notification occurs is technically your responsibility as the client, your architectural designer or Principal Contractor will typically draft and submit the online F10 on your behalf before any physical work starts.
Summary: Your Next Steps
As a homeowner, you do not need to assume complex structural design liability or safety coordination yourself. Your next steps are simple:
- 1. Clarify your construction route: If using a turnkey construction firm that self-delivers the layout, they will absorb these compliance roles automatically.
- 2. Agree on design sign-off: If using an independent architectural designer and a main contractor who employs subcontractors, establish early in writing who will accept the Building Regulations Principal Designer role to manage the final building control sign-off.
Ready to Plan Your Home Renovation?
Structuring your legal dutyholders correctly protects your home equity and shields your project from building control compliance delays. We help domestic clients seamlessly coordinate their pre-construction documents, layouts, and statutory compliance frameworks.
Get in touch via our Contact Page to discuss your upcoming project today.
Please ask if it would be helpful to see a pre-construction compliance checklist, as we can send that directly.
ADAM FAHEY DESIGN LTD provides professional architectural design, planning and building design services across West Sussex and Surrey. The company helps homeowners develop property projects from initial ideas and feasibility through planning, detailed design, Building Regulations and construction. Services include architectural design, design concepts, feasibility studies, planning applications, planning drawings, planning advice and home surveys. Building Regulations services include compliant drawings, technical construction information, building-control documentation and structural coordination. Detailed design services provide construction drawings and technical information for builders and contractors.
ADAM FAHEY DESIGN LTD also offers construction project management, including builder and consultant coordination, programme and progress monitoring, client representation and quality and design oversight. Homeowners can receive practical design consultancy and advice on property improvements, extensions, conversions and developing project ideas. The company works on a wide range of residential projects, including home extensions, loft conversions, bungalow conversions, new-build homes, whole-house remodelling, refurbishments, kitchen redesigns, internal reconfiguration and new staircases. From the initial concept to the construction stage, ADAM FAHEY DESIGN LTD provides a joined-up approach to helping clients plan and deliver residential property improvements. Services are available throughout West Sussex and Surrey, including Horsham, Worthing, Chichester, Aldingbourne, Littlehampton, Arundel, Findon, Steyning, Pulborough, Petworth, Guildford, Haslemere, Farnham, Epsom, Reigate, Dorking, Ashtead, Leatherhead and surrounding areas.
Services
Design & Planning
Building Regulations
Detailed Design
Project Management
Home Design Consultancy
Project Types
Projects

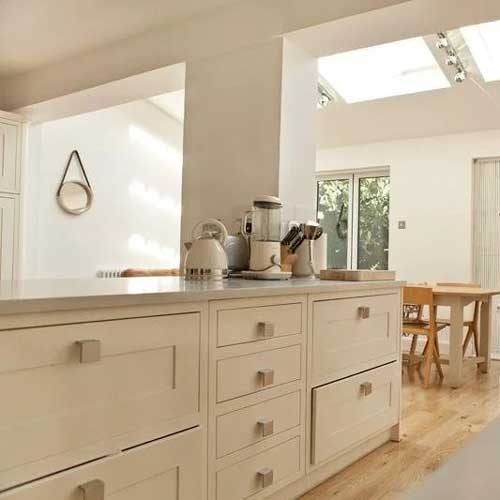
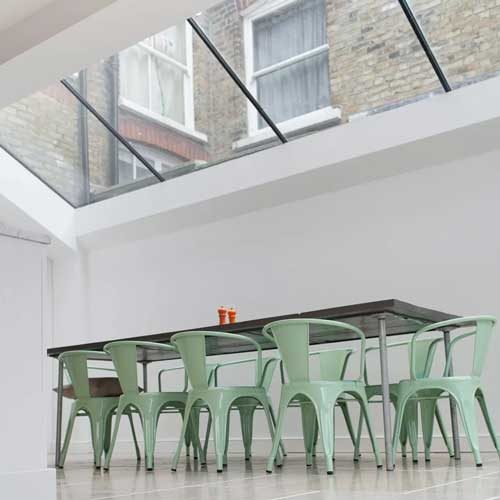
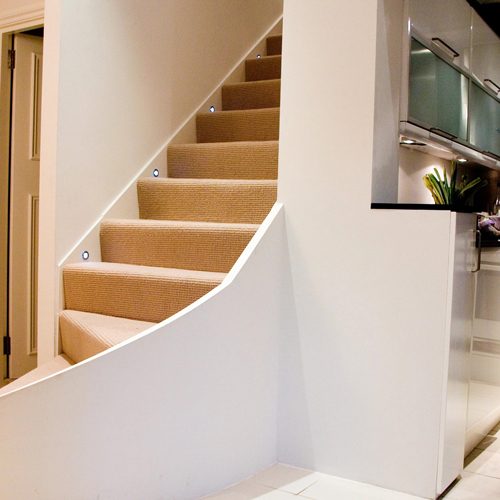
Family Home Remodelling Surrey. 2018

Family Home Remodelling Ashtead. 2022

Leatherhead Family Home Remodelling. 2018

Surrey Home Remodelling 2023
Locations serviced
West Sussex
Surrey
What They Say...
FAQs
ADAM FAHEY DESIGN LTD provides architectural design, feasibility studies, planning applications, planning drawings, Building Regulations drawings, detailed construction information and project management for residential property projects.
Yes. Home extensions are one of the company's project types, with services available from initial design concepts and feasibility through planning, detailed design and construction information.
Yes. The company provides design services for loft conversions, including planning and detailed design requirements.
Yes. Planning applications, planning drawings and planning advice are provided as part of the company's design and planning services.
Building Regulations drawings provide the technical information needed to demonstrate how a proposed building project is designed to meet applicable Building Regulations. ADAM FAHEY DESIGN LTD provides Building Regulations drawings and associated technical construction information.
Yes. Detailed design services include construction drawings and technical drawings containing information required by builders and contractors.
Yes. Construction project management includes builder and contractor coordination, consultant coordination, programme monitoring, construction progress monitoring, client representation and design oversight.
Yes. Home design consultancy includes advice on developing project ideas, property improvements, extensions, conversions and project feasibility.
Yes. New-build homes are among the residential project types undertaken by the company, alongside extensions, conversions, refurbishments and remodelling.
Yes. Home surveys are included within the company's design and planning services.
Yes. Whole-house remodelling and home refurbishments are among the project types supported by ADAM FAHEY DESIGN LTD.
The company provides services throughout West Sussex and Surrey, including Worthing, Horsham, Chichester, Guildford, Epsom, Reigate, Dorking and many surrounding towns and villages.
Let’s Build!
Architectural Design Services in West Sussex | Surrey
We look forward to discussing your vision and how we can assist you in bringing it to life. Your information will be handled with confidentiality and respect.
ADAM FAHEY DESIGN LTD provides architectural design, planning, detailed design and construction project management services for residential property projects across West Sussex and Surrey. Services cover feasibility studies, planning applications, planning drawings, Building Regulations, technical construction information, construction drawings and project management. The company also provides home design consultancy for extensions, conversions, refurbishments, remodelling and other property improvements. Project experience includes home extensions, loft conversions, bungalow conversions, new-build homes, small housing estates, whole-house renovations and internal reconfiguration. ADAM FAHEY DESIGN LTD works with homeowners, builders and consultants from early project development through to construction.